

-
Each year, my family returns to China to visit my grandparents in their coastal hometown of Xiamen, Fujian. This summer, what began as another annual family visit evolved into an on-site architectural field survey that took me through contemporary and historical sites across China-from Xiamen, to Beijing, to Suzhou, and finally, Shanghai.
Born and raised overseas, my surroundings have always consisted of simple, rectangular box-like buildings with no ornamentation or decorum of any sorts. Just plain glass windows and flat roofs which adorned neutral-colored cubes. But during my empirical survey, my attention was immediately drawn to the areas tucked beneath the heavy, sweeping eaves of ancient temple halls and scholar residences, where clusters of carved wooden blocks and bow-shaped arms interlocked into dense, sculptural layers. These joints, known as Dougong (斗拱), held up monumental ceramic roofs without requiring any aid of a single nail, screw, nor chemical adhesive.
Standing in the courtyards of classical temples, gardens, and imperial halls, questions began to arise: How could these modular timber assemblies alleviate such colossal loads and dynamic seismic stresses? Why did their tectonic role transition from muscular cantilevers into delicate imperial emblems? Why doesn’t the modern world use the ancient circular logic of Dougong as reference for low-carbon, sustainable mass-timber architecture?
01 ·
Tectonic Logic and Bioclimatic Origins
Traditional Chinese timber architecture bypassed the need for load-bearing masonry walls. Instead, it embraced an elastic post-and-beam timber skeleton, captured in the ancient structural principle: "The wall may fall, but the frame stands" (墙倒屋不塌).This structural strategy emerged in response to two intertwined physical and environmental demands:
- Solar and Moisture Control: Large roof overhangs were essential to protect vulnerable timber columns and earthen walls of structures from heavy monsoon rain and moisture degradation, prominent in local climate. Furthermore, the depth of the overhang was calibrated to seasonal solar angles, blocking high-angle summer sun to prevent interior heat gain while allowing low-angle winter sunlight to penetrate deep into living quarters for passive thermal warming.
- Dead-Load Distribution: The massive dead load of multi-tiered clay tiles generated extreme concentrated downward and lateral stresses, and the Dougong element helps to alleviate much of that pressure.
Those changes may not look impressive to someone watching, but they give patience and discipline a practical meaning.
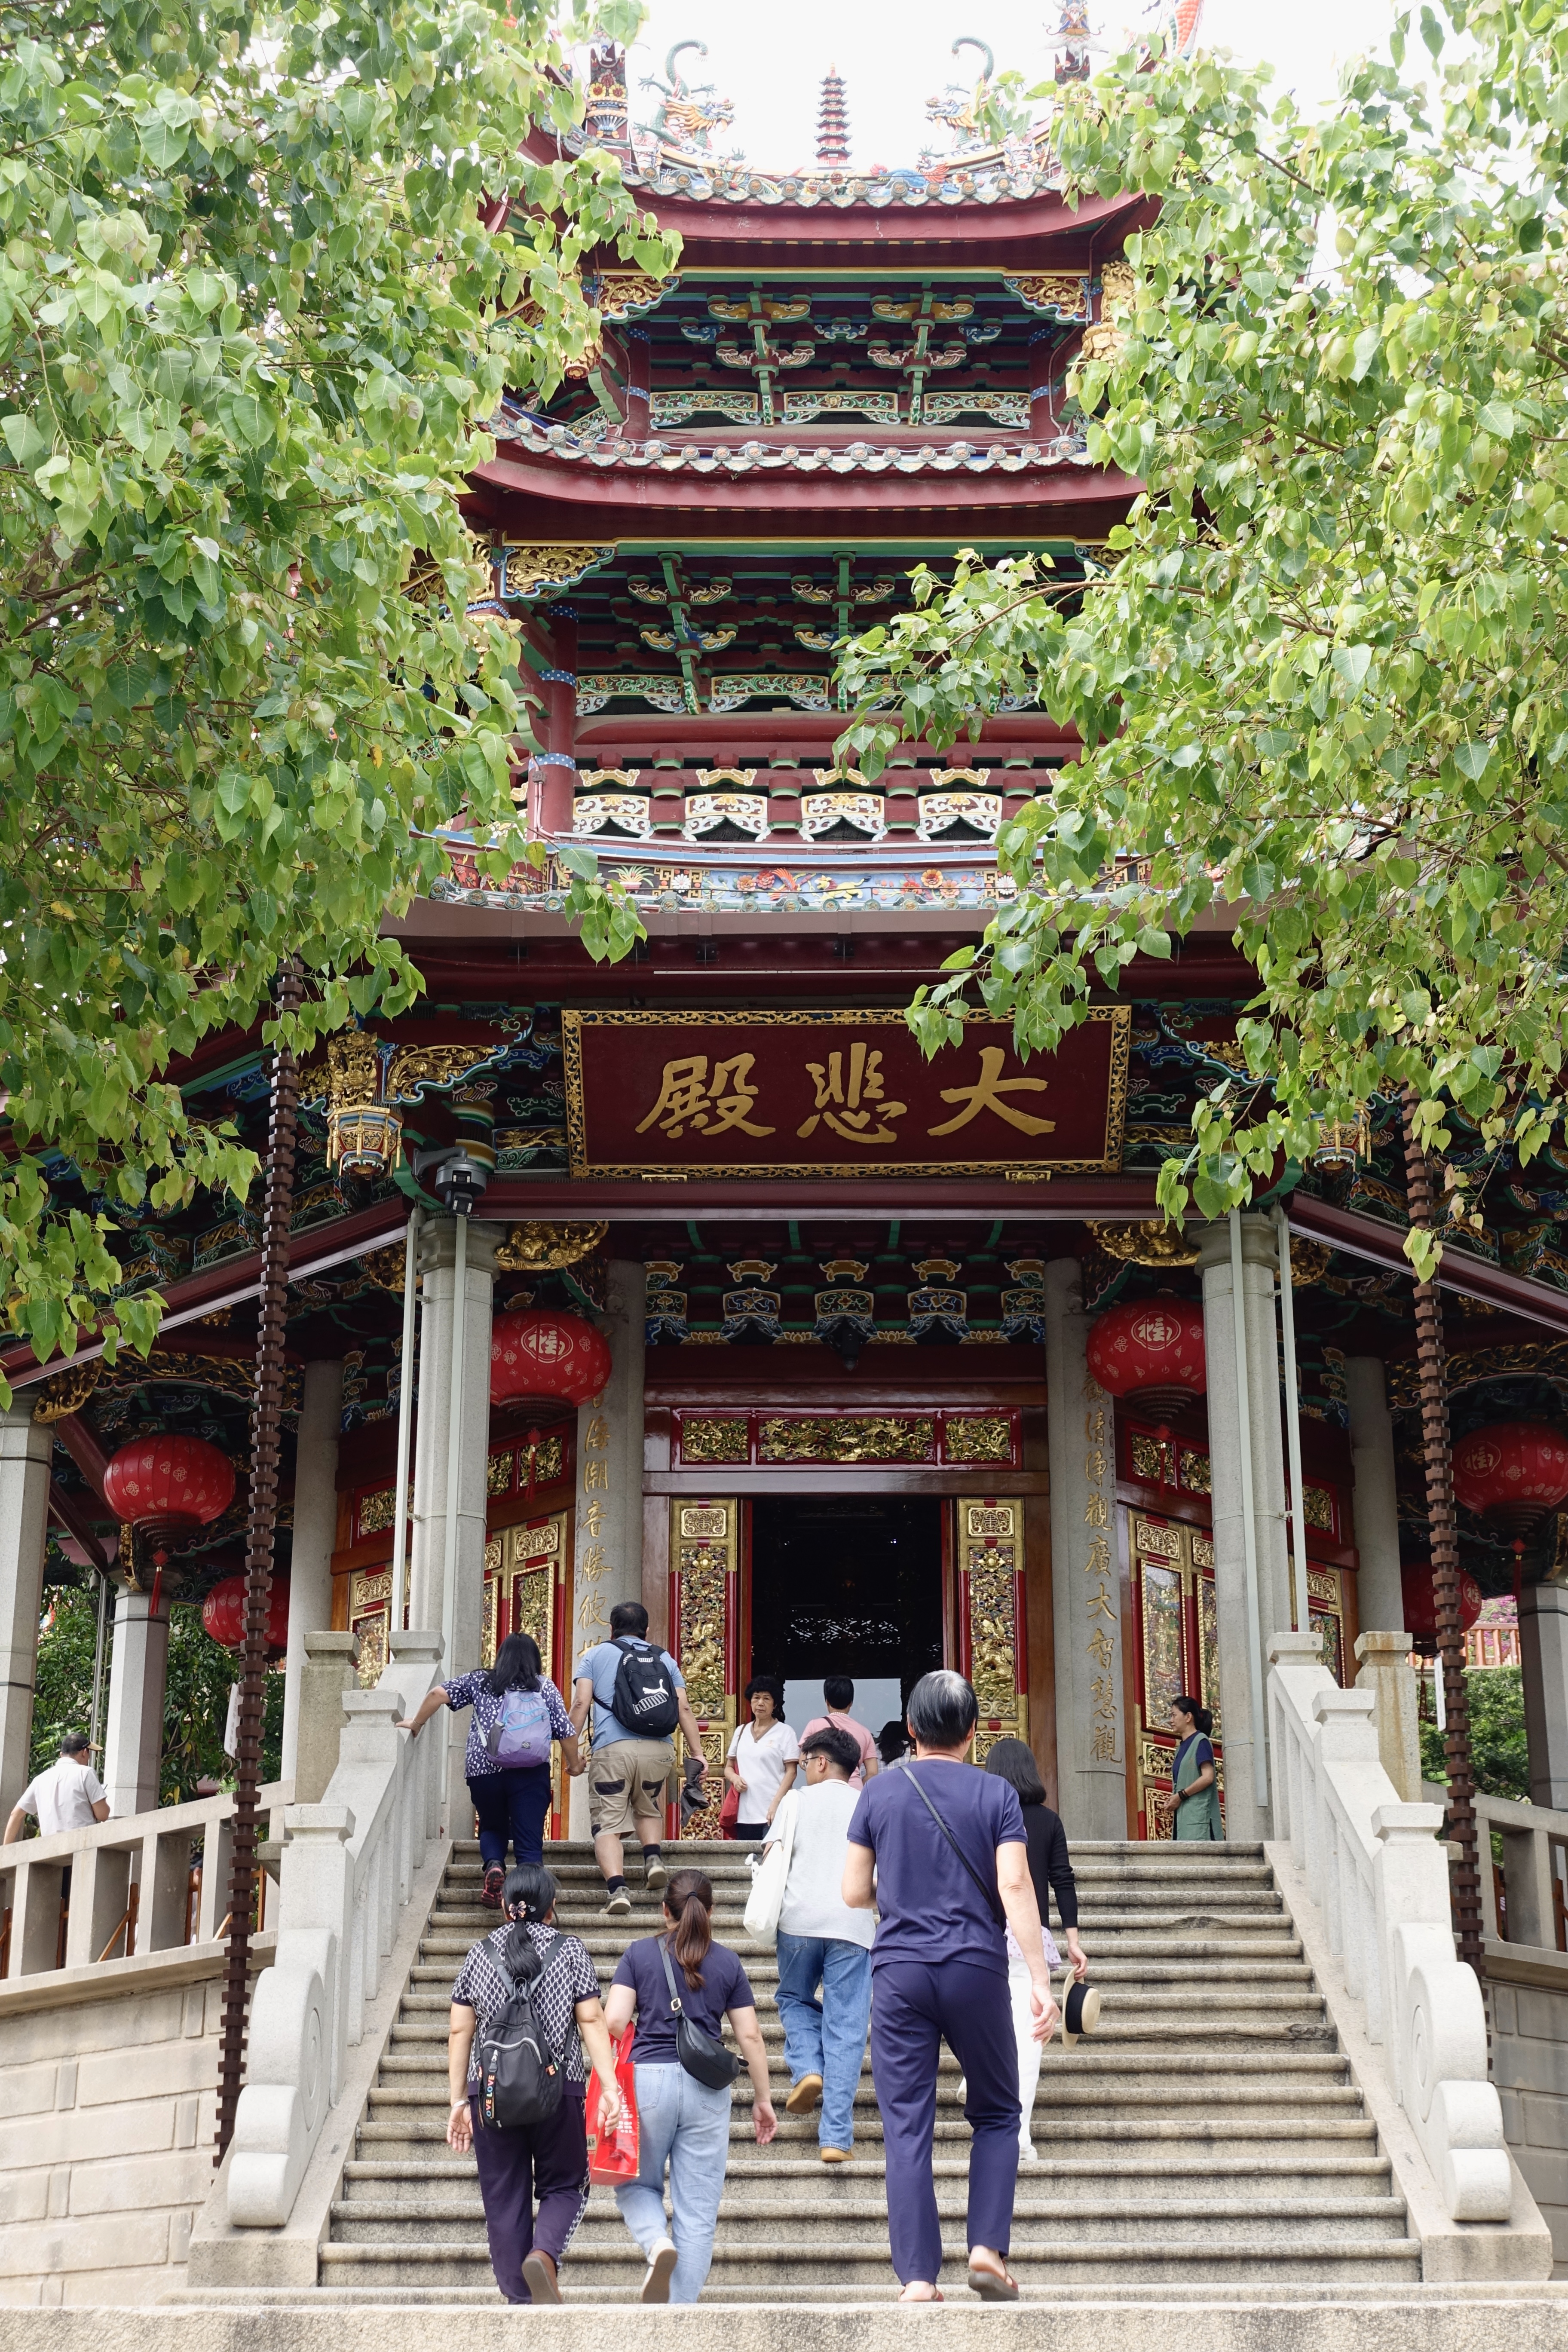
Dougong served as the vital structural and environmental mediator between roof and column. Acting as an elastic cantilever bracket, it steps outward layer by layer (Tiao [挑]) to support deep, sheltering eaves and funnel roof loads smoothly into vertical pillars.
Long before the invention of mechanical dampers or base isolators, these wooden nodes had functioned as seismic shock absorbers. During seismic activity, the dry mortise-and-tenon joints slipped and rubbed against one another, dissipating kinetic energy through friction before self-centering under the heavy gravity load of the tile roof. This prevented the collapse of structures in buildings, contributing to the preservation of many historical sites.
02 ·
Codification, Prefabrication, and Dynastic Evolution
Across two millennia of architectural development, Dougong transitioned from an expressive, primary load-bearing cantilever into an intricate marker of imperial hierarchy.
During the Tang and Song dynasties, Dougong reached its structural apex. In 1103 CE, the Song court published Li Jie’s architectural treatise, the Yingzao Fashi (营造法式), which established the standardized Cai-Fen (材分) system. By establishing a modular dimensional standard for timber cross-sections, the system enabled off-site prefabrication and standardized on-site assembly, an early antecedent to contemporary Design for Manufacture and Assembly. This modularity dramatically reduced off-cut material waste, accelerated construction timelines, and established an efficient timber supply chain across the empire.
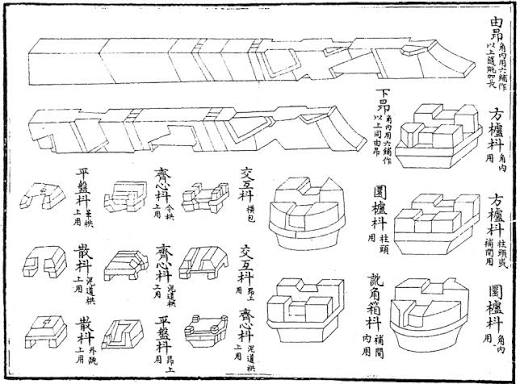
By the Ming and Qing dynasties, interior framing methods had begun to evolve. As structural carpentry incorporated deeper purlins and direct column-tie connections, exterior bracket sets became smaller, more densely spaced, and increasingly decorative. Rather than carrying monumental cantilever spans, they were co-opted into imperial sumptuary codes, where the number of bracket tiers strictly codified social rank and ritual protocol.
Exploring this evolution during my visits revealed that Dougong was never a static ornament; rather, it was an evolving system shaped by material constraints, prefabrication logic, and shifting imperial politics.
03 ·
Imperial Grandeur: The Forbidden City and the Summer Palace
In Beijing, the scale of imperial timber construction took center stage at the Forbidden City and the Summer Palace.
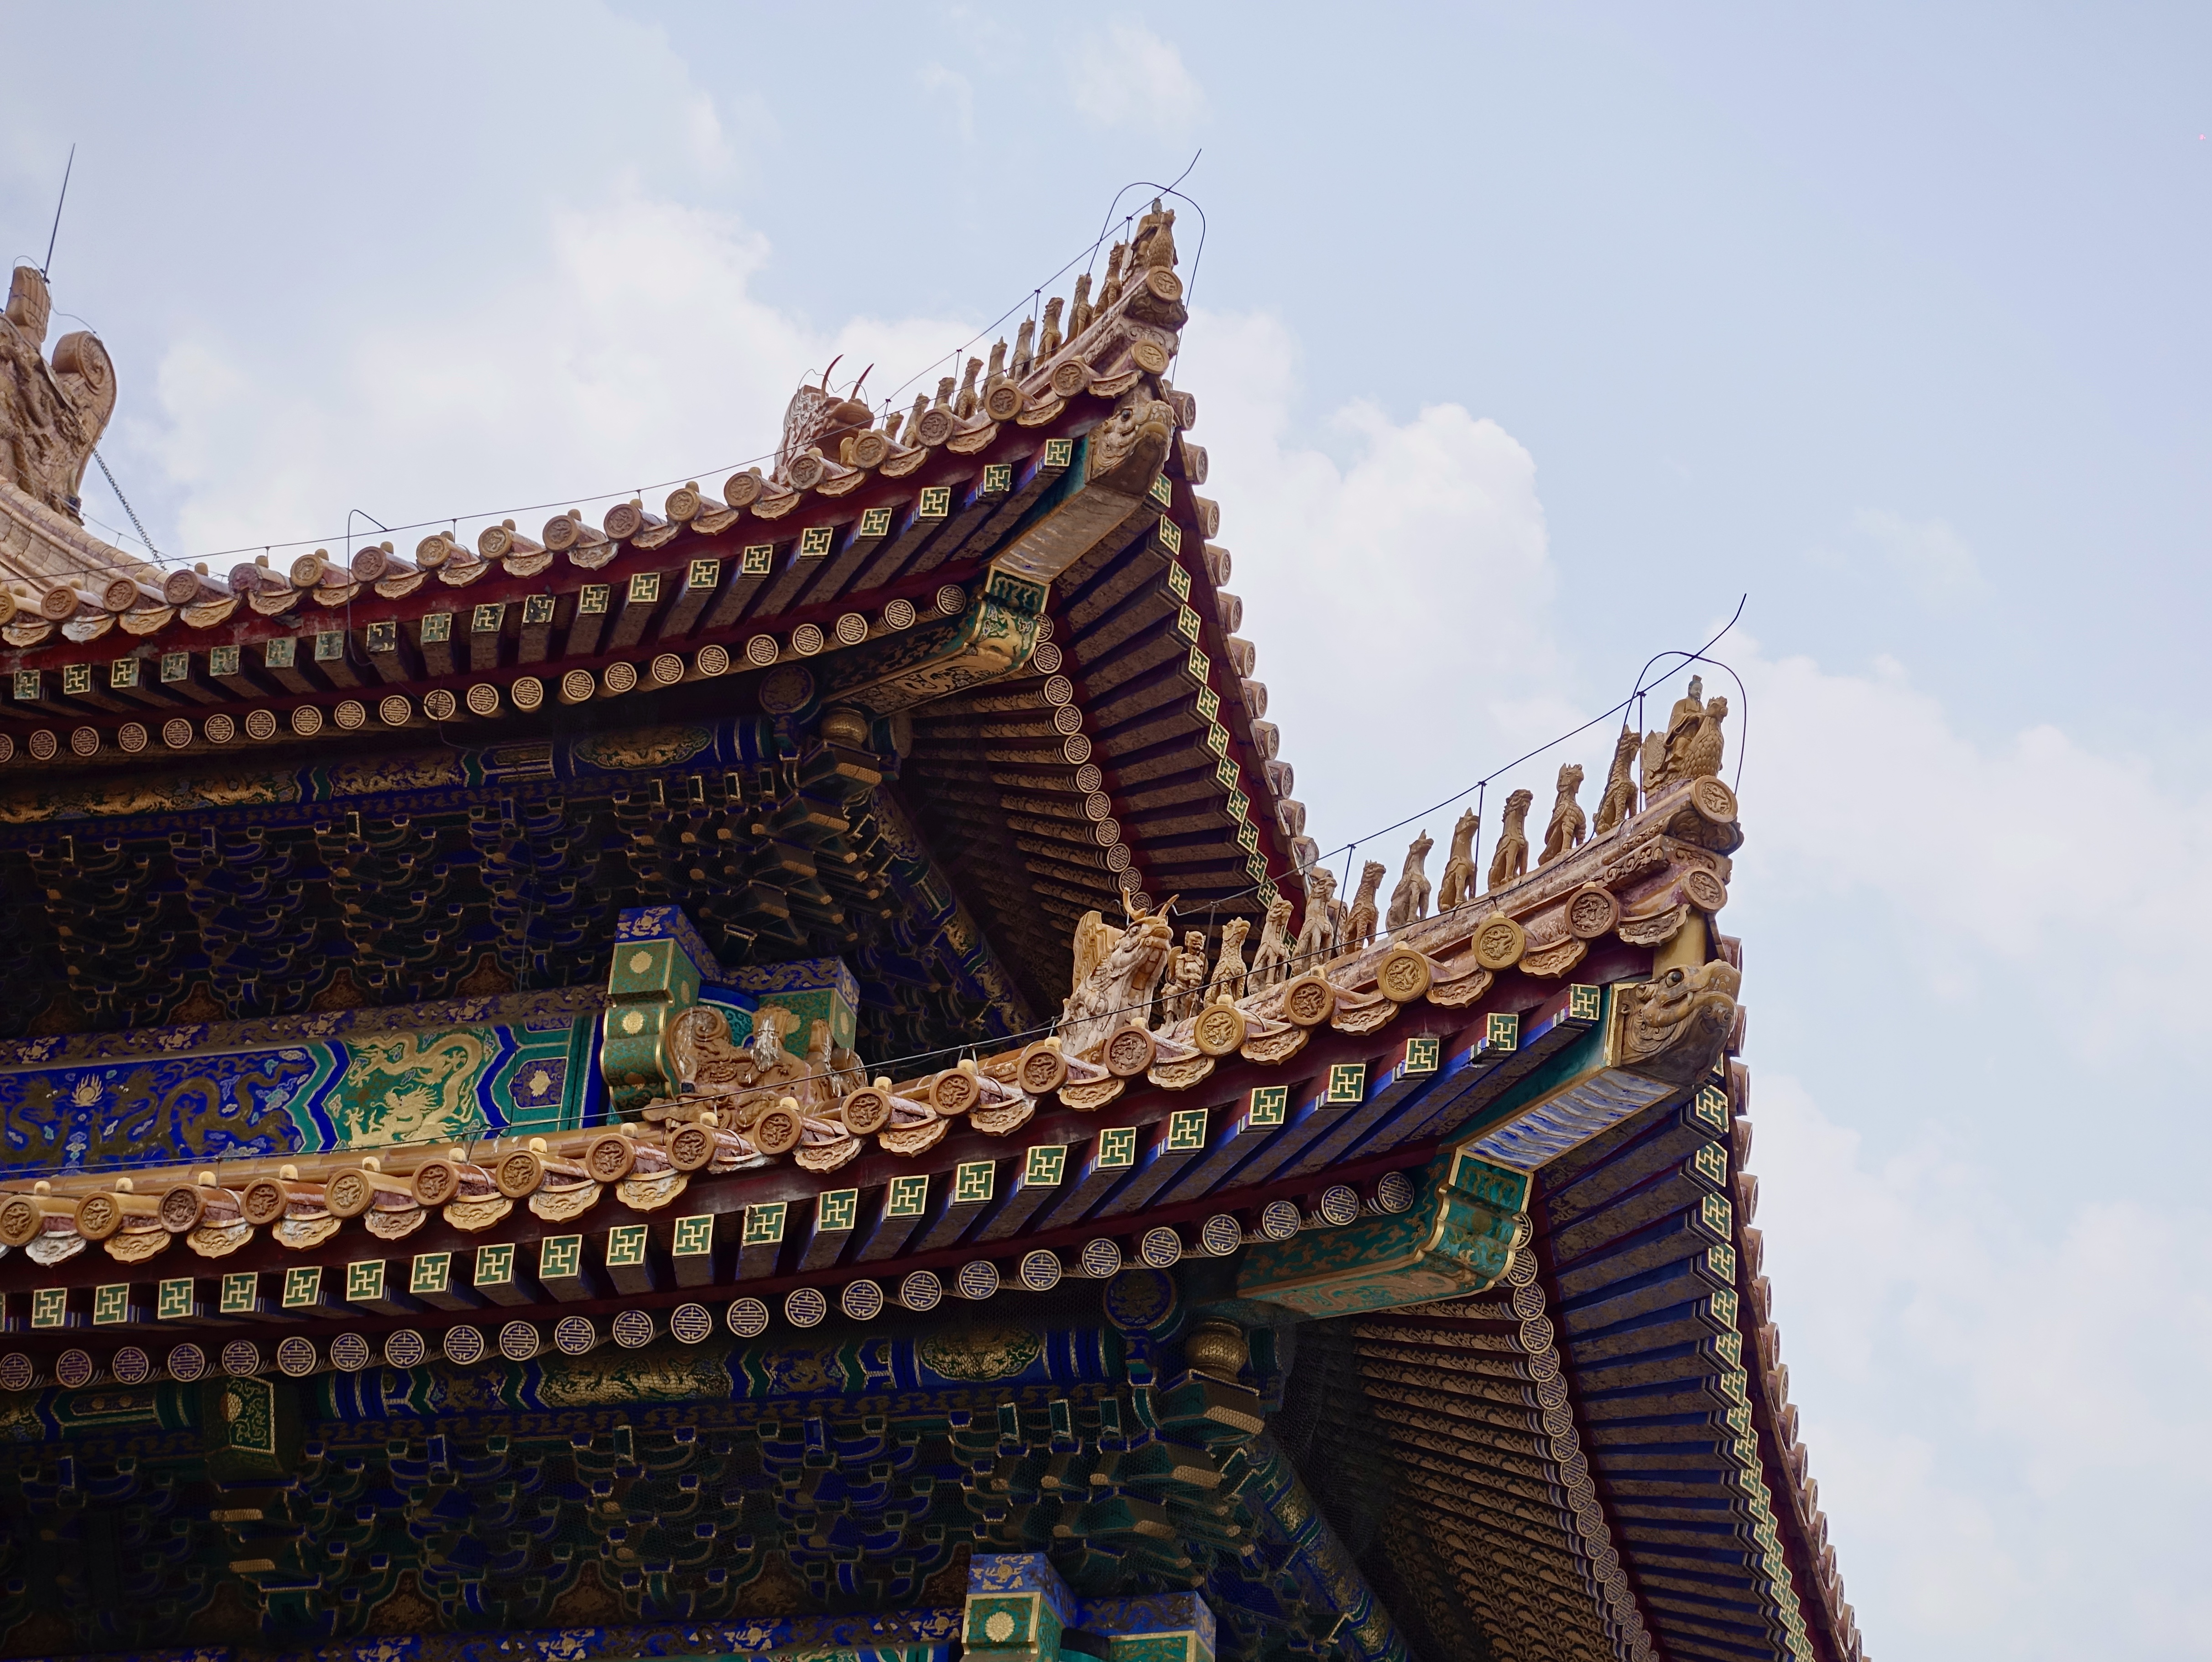
At the Forbidden City (Gugong, 故宫), Dougong is deployed in its highest ceremonial form. Densely clustered beneath yellow-glazed roofs and finished in formal polychrome patterns (Hexi style), the brackets mediate between the double-eaved roofs and the perimeter pillars. The uniform spacing creates a rhythm that unifies the facade and provides a sense of movement within the architecture, serving as a transitional register between human scale and monumental power.
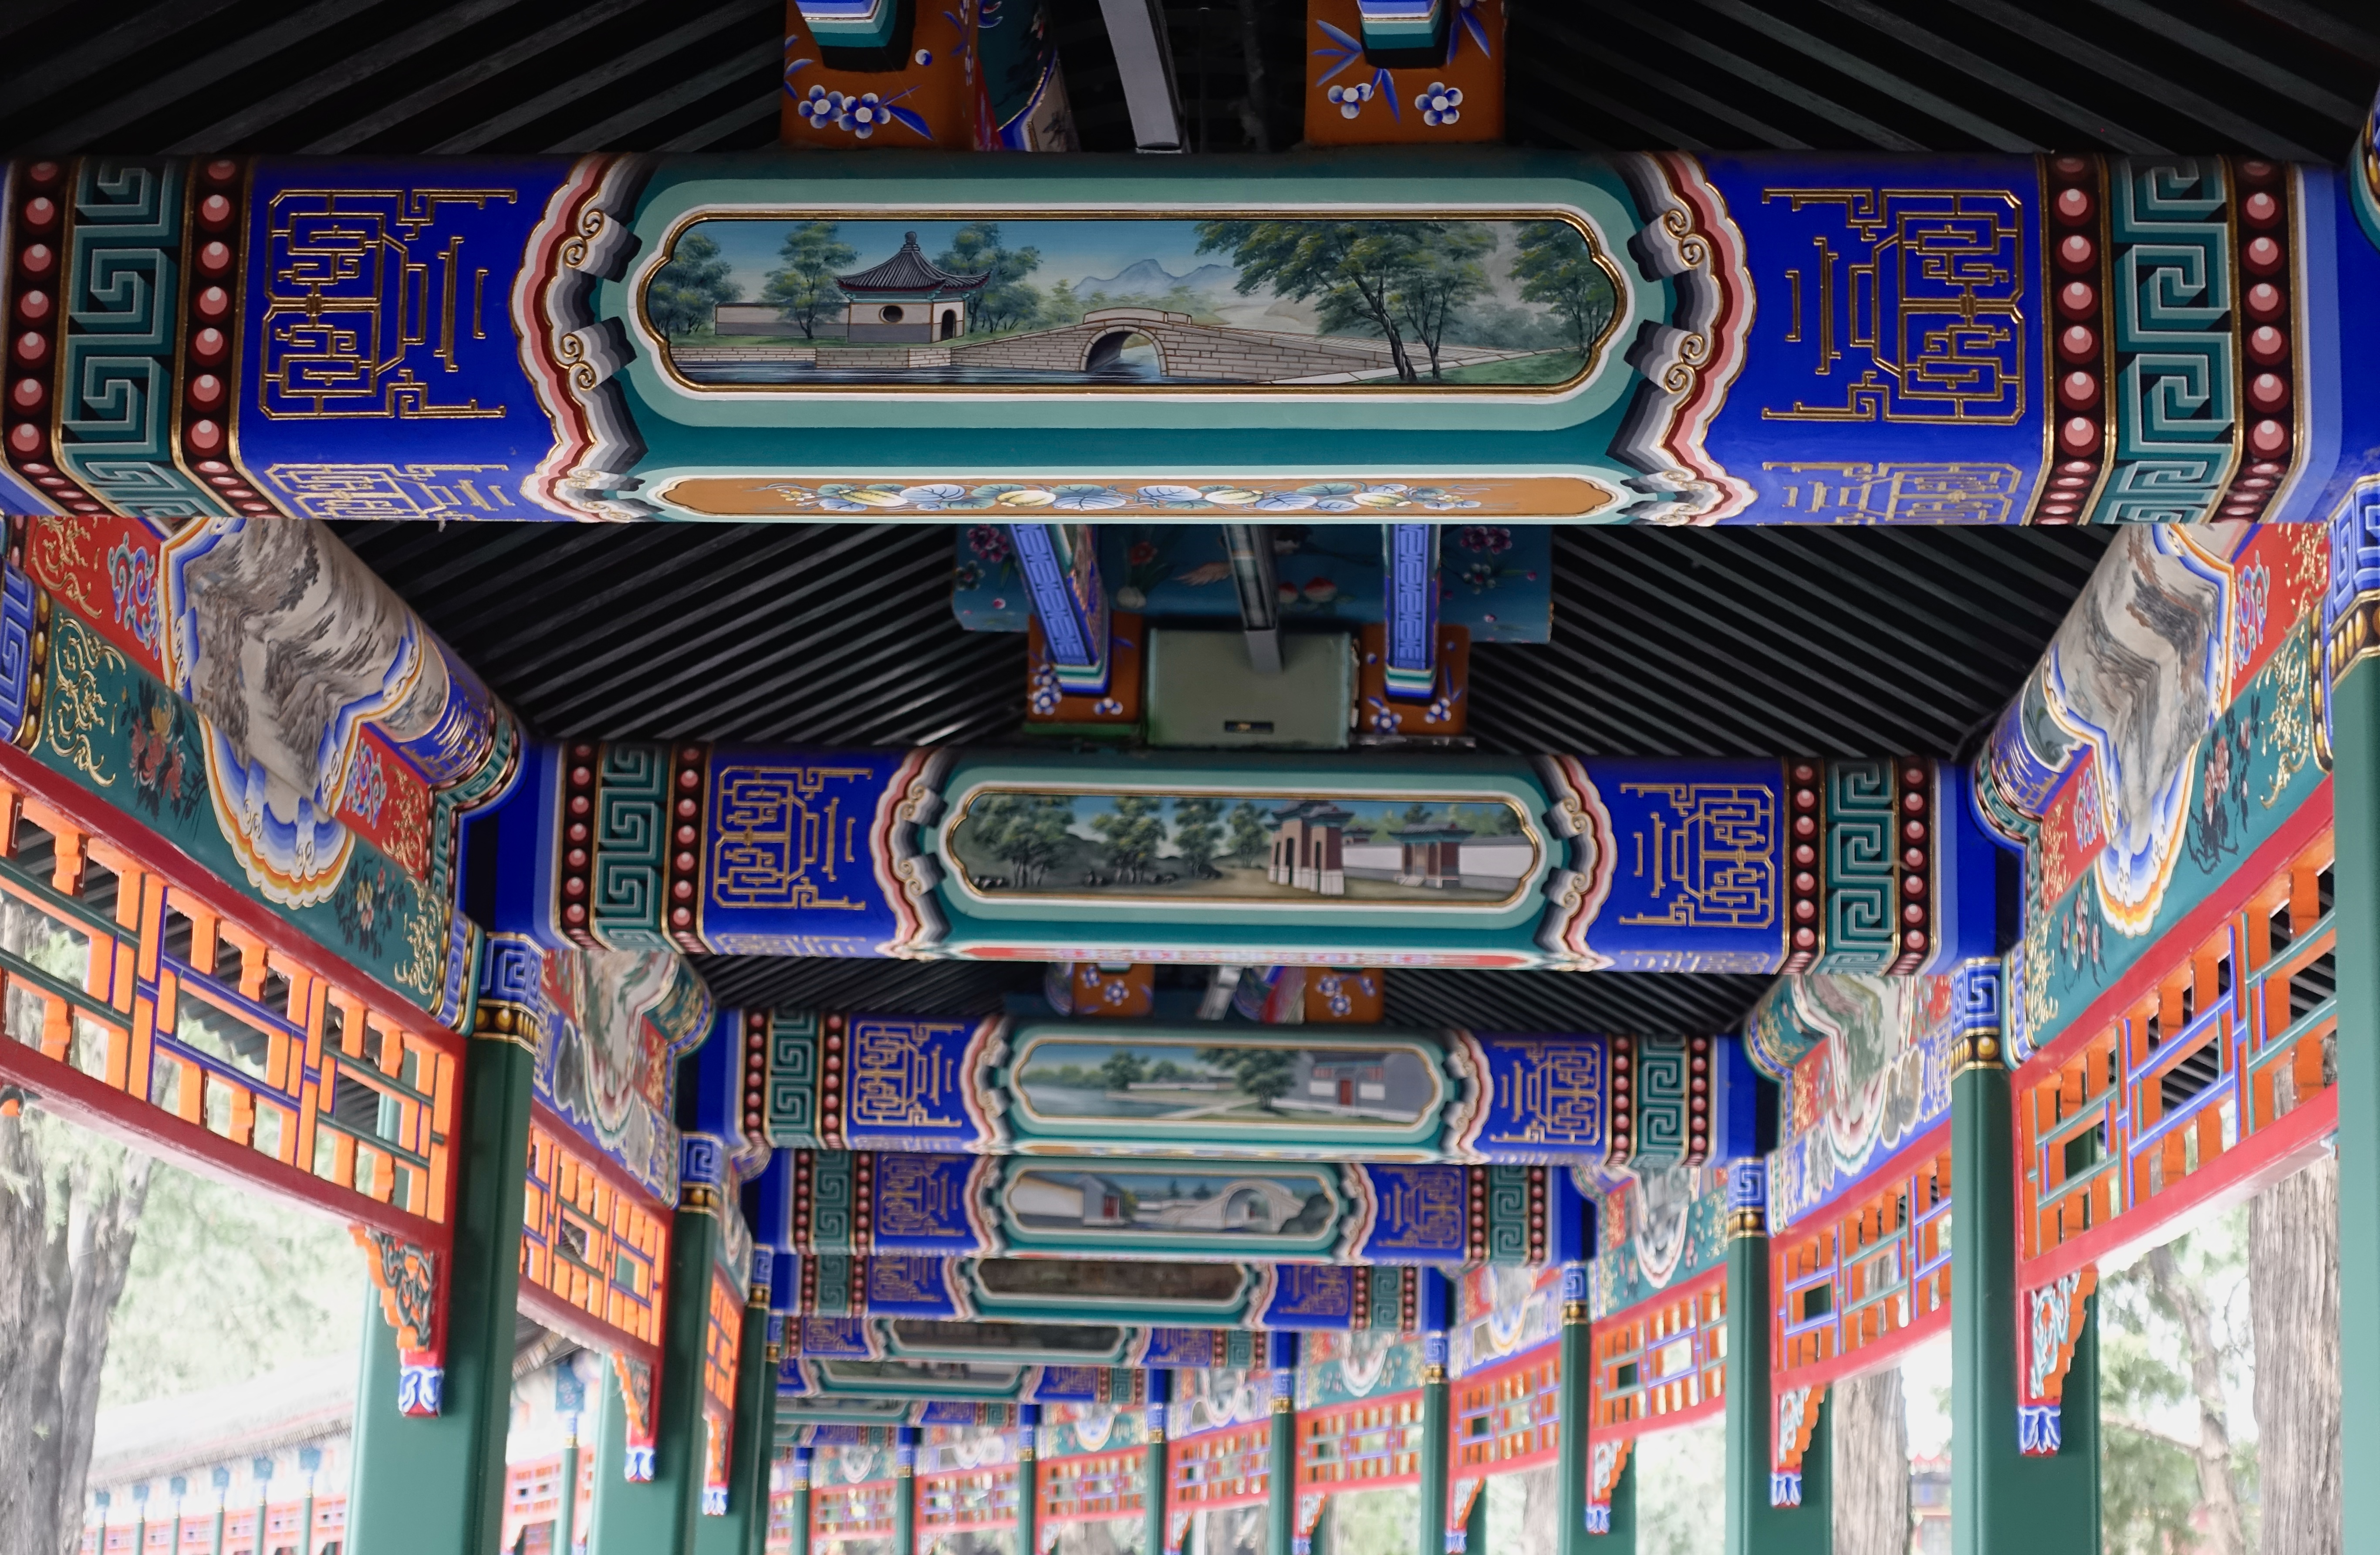
At the Summer Palace (Yiheyuan, 颐和园), along the shores of Kunming Lake and Longevity Hill, Dougong demonstrates an adaptive microclimatic role. In open waterside pavilions and elevated covered walkways, the extended eaves cast generous shadows over white marble terraces while inviting natural convective lake breezes to drift about, demonstrating how timber joinery was designed in harmony with landscape topography to moderate seasonal heat without mechanical cooling.
04 ·
Regional Memory and Reclaimed Vernacular: Crafting Jinsha Academy in Xiamen
Returning south to my grandparents' hometown of Xiamen, I documented a modern, regionally responsive interpretation of bracket joinery at Jinsha Academy (金沙书院) in Haicang. Originally founded in 1548, the academy was recently reinterpreted by Pritzker laureates Wang Shu and Lu Wenyu of Amateur Architecture Studio.
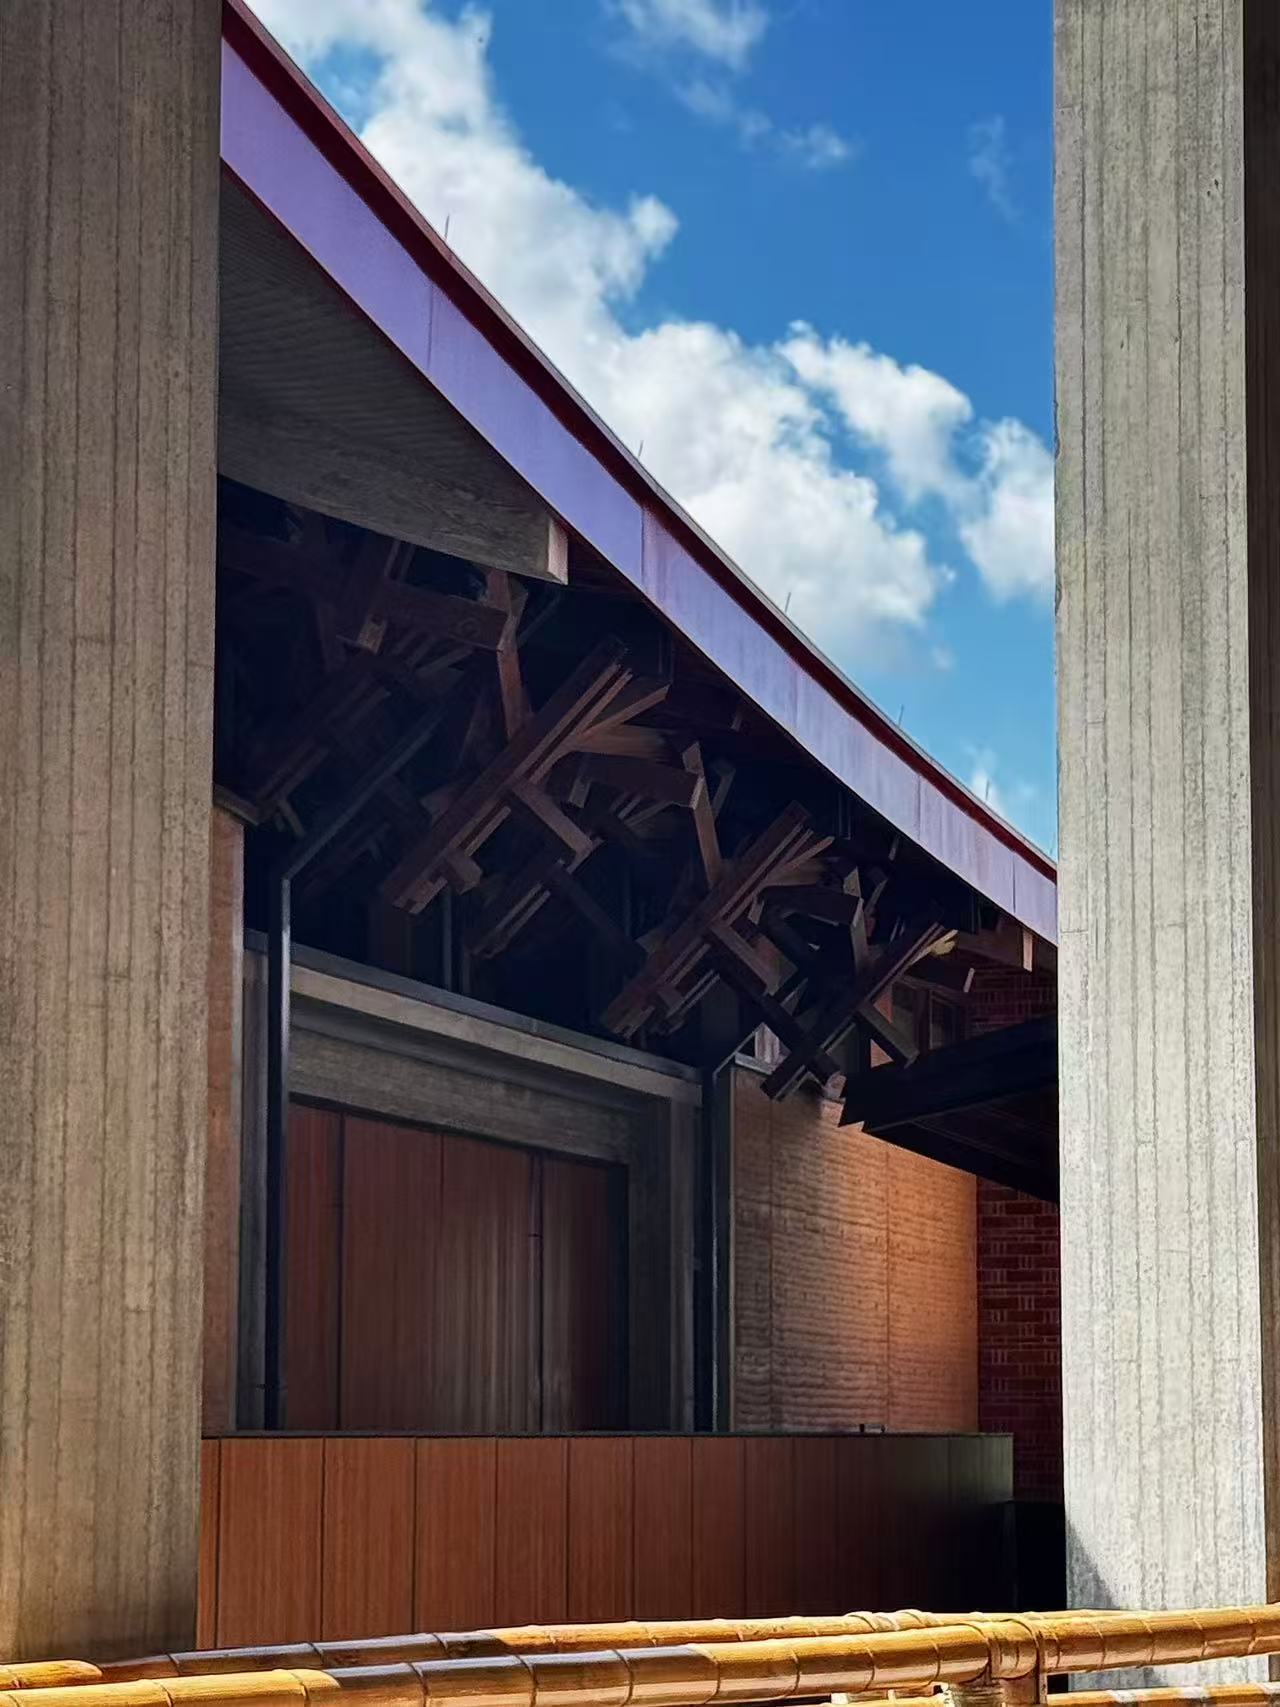
Rather than replicating northern imperial symmetry, Jinsha Academy roots its tectonic expression in Southern Fujian (Minnan) maritime carpentry. Wang Shu deconstructed the bracket arm into asymmetrical, laminated timber trusses that step dynamically outward beneath sweeping roofs.
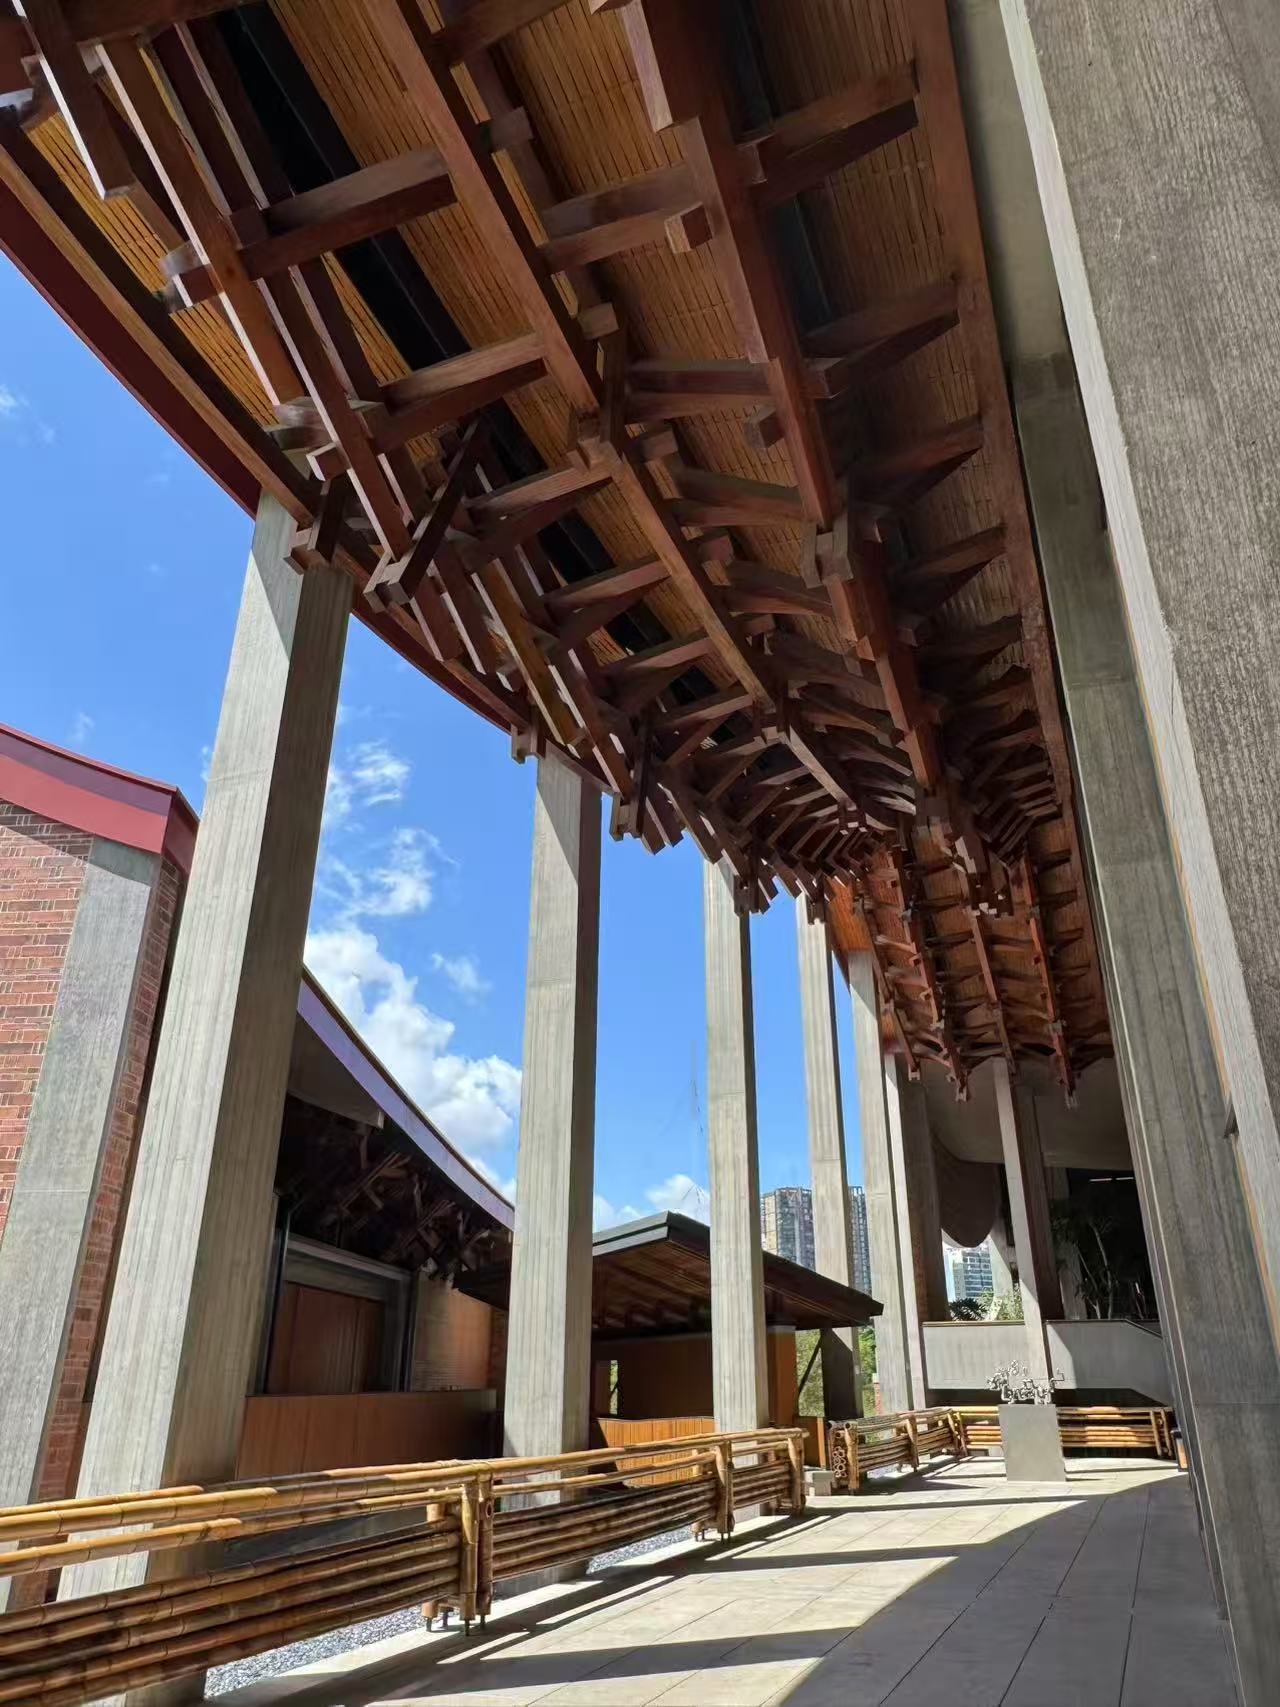
The academy hall functions as a benchmark in circular vernacular architecture. The mass timber structures act as a biological carbon sink, sequestering atmospheric carbon within the structural envelope. Wang Shu paired these exposed timber joints with reclaimed local demolition materials—salvaged red brick and discarded ceramic roof tiles laid using the regional Wa-Pan technique. This strategy slashed the project's embodied carbon footprint, preserved regional material memory, and created porous, deeply shaded perimeter galleries uniquely suited to Fujian's humid subtropical climate.
05 ·
Contemporary Translations: Monumental Symbolism vs. Circular Tectonics
On an international level, modern architecture has extended the mechanics of Dougong into two distinct dialogues: monumental civic symbols and sustainable structural philosophy.
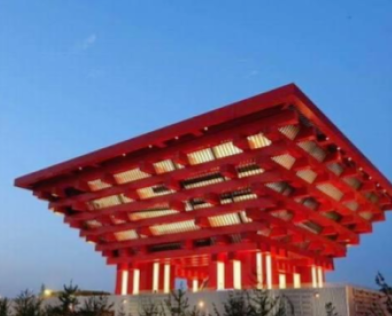
Civic Monumentality: China Pavilion, Expo 2010 (Shanghai)
Designed by He Jingtang and nicknamed the "Crown of China" (东方之冠), the China Pavilion translates the bracket motif into a 63-meter-tall steel megastructure. Anchored by four concrete core towers, the building’s upper exhibition floors cantilever outward up to 43 meters via multi-tiered spatial trusses. The structure borrows the stepped profile (Tiao) of historical brackets to generate a dramatic civic icon that doubles as a passive shading canopy over a massive, 33-meter-high open plaza below.
Circular Tectonics: Tadao Ando’s Japan Pavilion, Expo 1992 (Seville)
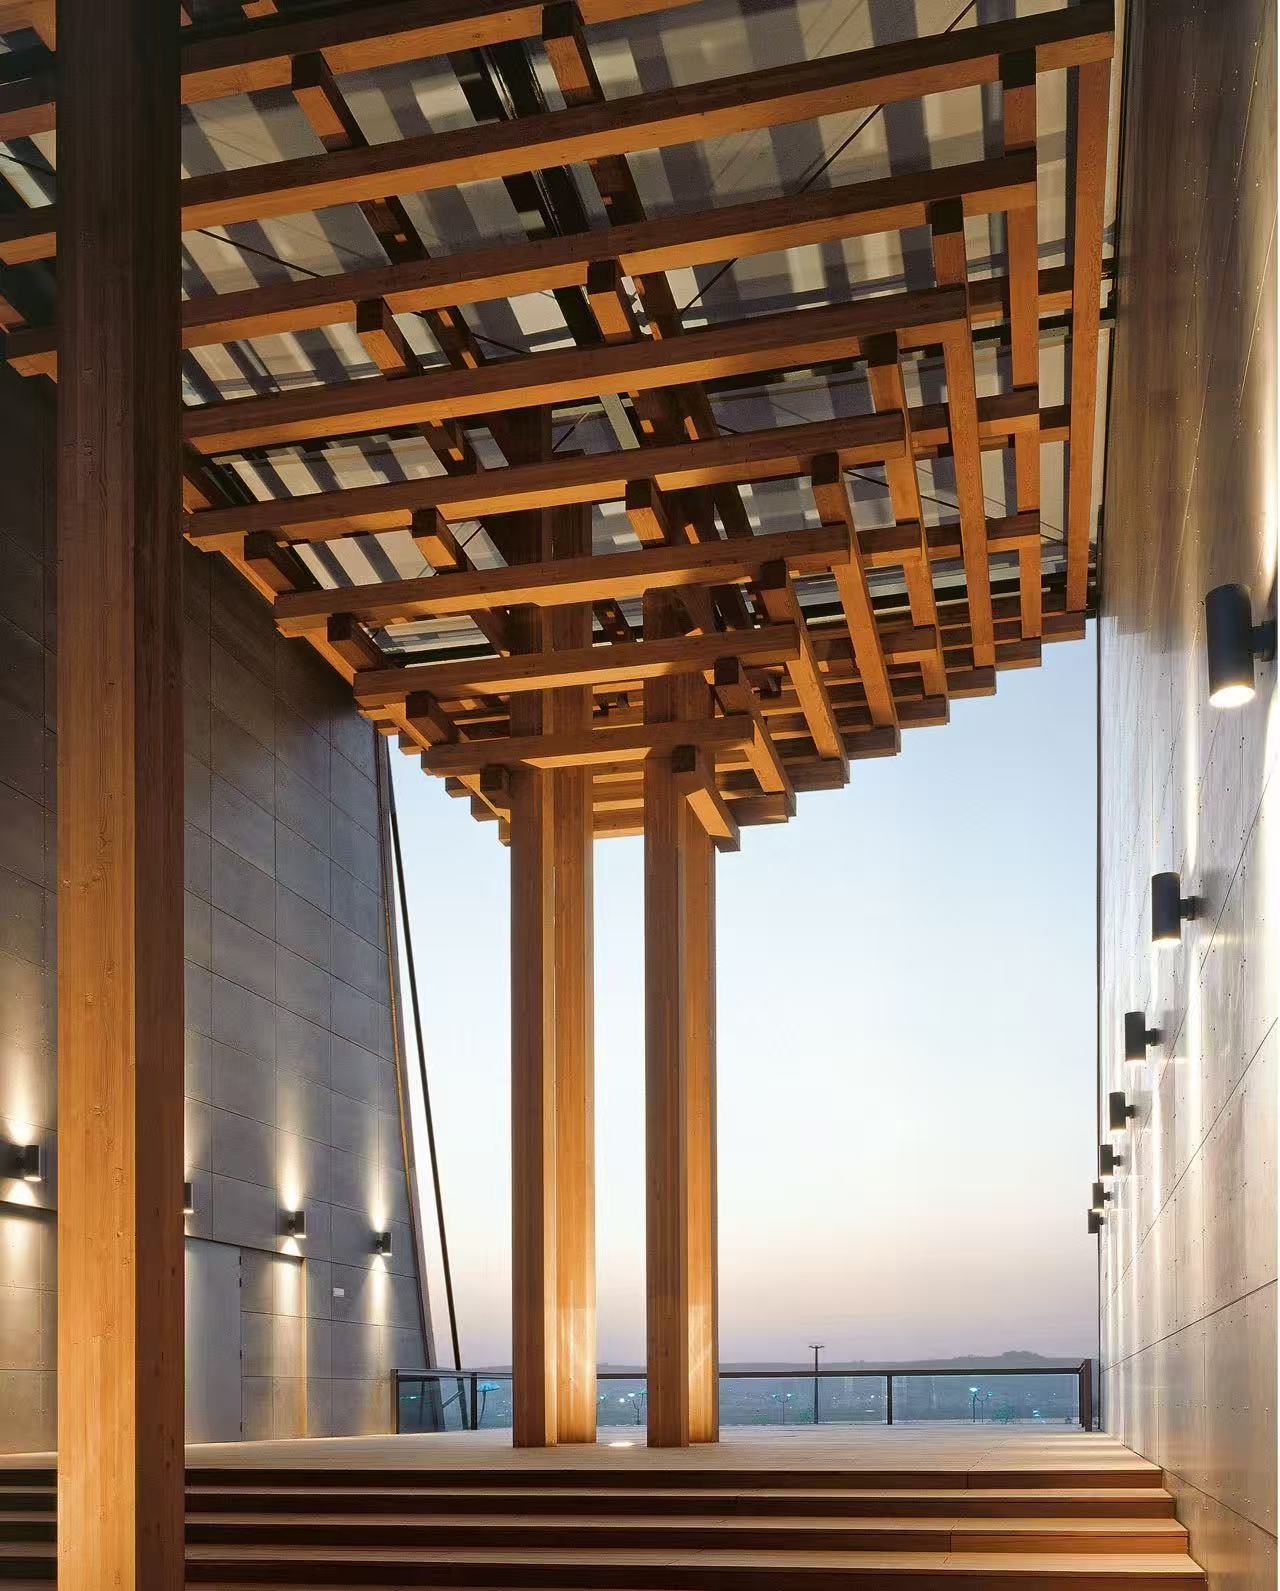
In Seville, Tadao Ando demonstrated the structural and environmental core of East Asian timber joinery on an international stage. As one of the largest laminated timber buildings constructed at the time, Ando translated bracket genealogy (Tokyo / Dougong) into modern sustainable systems:
- The Interlocking Cantilever Mesh: Ando arranged unvarnished glulam timber beams in an interlocking upward tier, forming a concave colonnade without interior shear walls. This modular frame distributed structural loads evenly across wide spans, reviving traditional joinery through contemporary engineered timber.
- Passive Stack Ventilation and Microclimate: Capped by a translucent Teflon fabric membrane, the pavilion emulated traditional sheltering eaves. The skin filtered the searing Andalusian sunlight while encouraging natural stack ventilation, exhausting hot air through high apertures while drawing in cooler air at ground level.
- Design for Deconstruction (DfD): Consistent with the dry-joinery tradition of mortise-and-tenon timber framing, Ando avoided permanent chemical adhesives. The pavilion was engineered for straightforward disassembly, allowing its structural timber components to be cataloged, demounted, and recycled after Expo 1992. Ando verified that historical dry-joint joinery provides a direct blueprint for modern circular construction and low-carbon lifecycles.
06 ·
The Eaves, as I Remember Them
After examining the grand imperial halls of Beijing and the contemporary works of Shanghai and Xiamen, it was really in the scholar gardens of Suzhou that the intimate, human-centered qualities of traditional timber architecture became clear to me.
Standing beneath the understated eaves of a garden pavilion, watching delicate brackets frame courtyard rocks and reflecting pools, I realized that Dougong is not merely an engineering solution for colossal roofs; it is an environmental instrument scaled to the human body. Without direct field observation, it is easy to view Dougong solely as a static, two-dimensional diagram in a history textbook. But experiencing these spaces firsthand showed me that Dougong represents a living bioclimatic philosophy: every tier negotiates gravity, solar radiation, and torrential rainfall through precise geometry and material intelligence rather than brute force.
07 ·
What Survives Beyond the Timber and Structure
Timber is an organic, biodegradable material; even the densest cedar or pine will eventually weather and decay under the elements. Yet the true achievement of Dougong was never about encasing wood in permanent isolation—it was about embedding structural wisdom, low-carbon stewardship, and human care into a repeatable building system that could be maintained, repaired, and passed down across generations.
What began as a family visit to my grandparents' home in Xiamen grew into an architectural field study that reshaped how I view modern engineering. Tracing timber assemblies across Beijing’s courtyards, Suzhou’s garden pavilions, Jinsha Academy, Shanghai’s expo grounds, and Ando’s circular timber pavilion, I saw that Dougong is more than an ancient curiosity. In an architectural landscape currently burdened by carbon-intensive concrete and high-embodied-energy glass envelopes, Dougong demonstrates how architecture can breathe, sequester carbon, adapt to regional climates, and yield to seismic energy without collapsing.
As modern architecture turns toward mass timber, prefabrication, and circular lifecycles, the lessons carved into these ancient brackets have never been more relevant. Decades from now, individual wooden members may be dismantled and renewed, but the feeling of standing beneath those sheltering eaves, looking up at a living tradition of structural and ecological harmony, will continue to guide the buildings of tomorrow.
Research Notes
Works Cited
- Li Jie (李诫). Yingzao Fashi (营造法式) [State Building Standards]. Northern Song Dynasty, 1103.
- Liang Sicheng (梁思成). A Pictorial History of Chinese Architecture. MIT Press, 1984.
- Shen, Jialu (沈嘉禄). "解读上海世博会中国馆模型" ["Interpreting the Model of the China Pavilion at Expo 2010 Shanghai"]. Xinmin Weekly (新民周刊) via Sina News, 19 Dec. 2007, news.sina.com.cn/c/2007-12-19/163414558251.shtml.
- Palace Museum Research Institute (故宫博物院故宫学研究所). Studies on the Timber Architecture of the Forbidden City. Forbidden City Publishing House, 2018.
- Amateur Architecture Studio (Wang Shu & Lu Wenyu). "Reconstruction of Jinsha Academy, Haicang, Xiamen." Architectural Journal (建筑学报), 2023.
- Ando, Tadao. Tadao Ando: Japan Pavilion Expo '92 / Seville. GA Document, ADA Edita, 1993.
- United Nations Educational, Scientific and Cultural Organization (UNESCO). "Chinese Traditional Architectural Craftsmanship for Timber-Framed Structures." Representative List of the Intangible Cultural Heritage of Humanity, 2009.